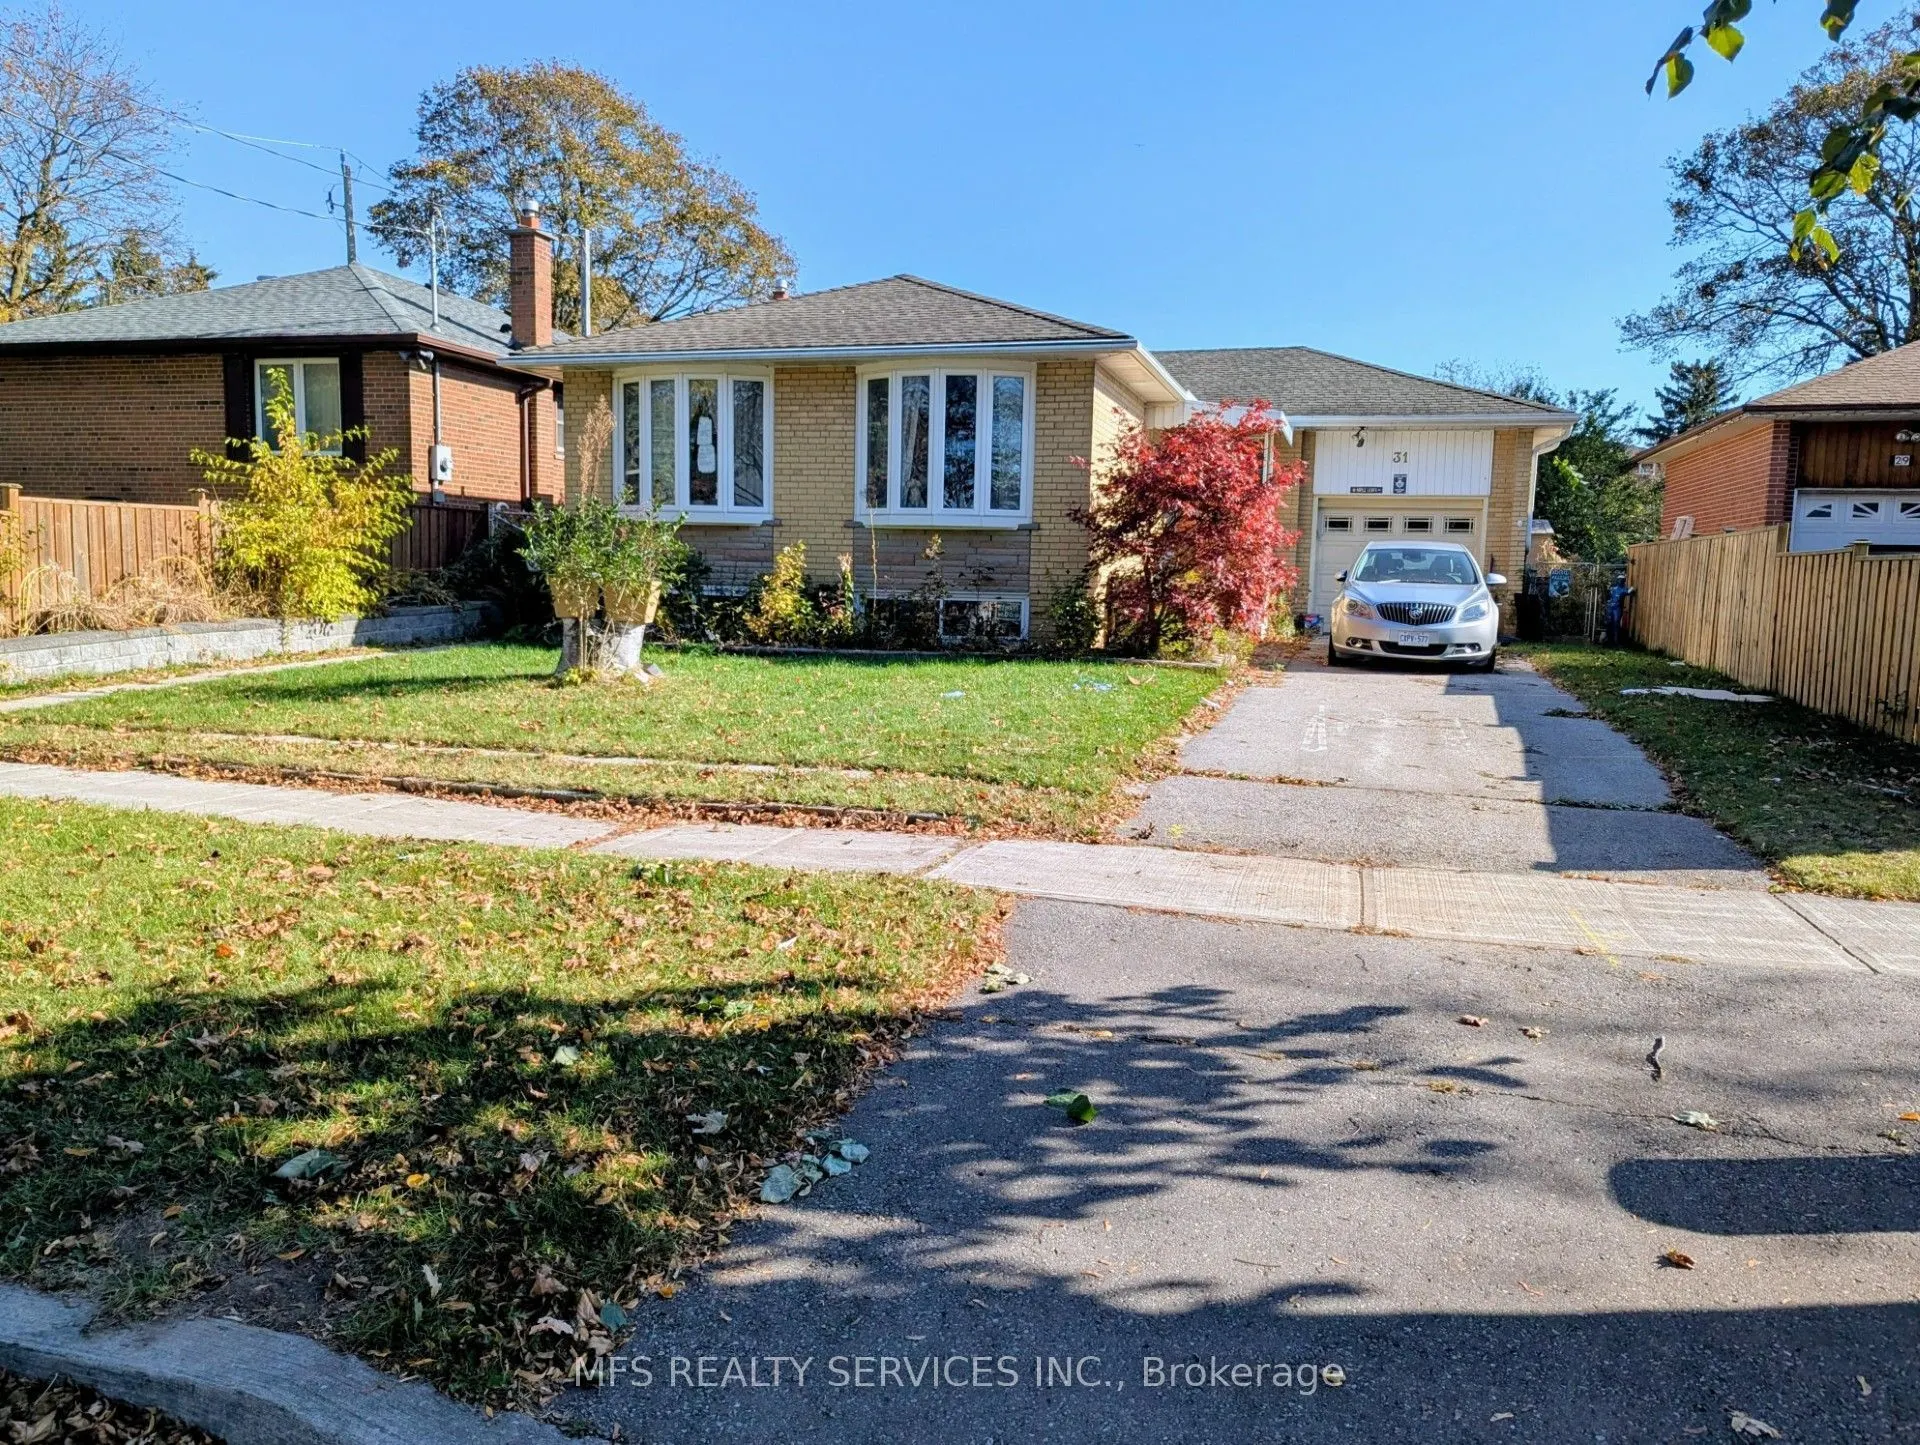
Bungalow with 3 bedrooms, kitchen, combined living/dining and 3 piece bathroom on the main floor plus additional bedroom, recroom, office, bathroom, laundry and a storage room in the basement. Property features a single car garage. House built in 1960. Windows and roof are newer. Backyard features a... newly built covered deck as well as a large stone patio and some ladscaping. Most recent owners have deferred a lot of maintenance and the property requires upgrading in order to bring it to current standards and to improve its value. Property is offered for sale on an as is where is basis.
Full Property Details
Interior
Bedrooms
3
Bedrooms Plus
1
Total Bedrooms
4
Washrooms
2
Square Footage
1100-1500 sqft
Basement
Separate Entrance,Finished
Heating Source
Gas
Heating Fuel
Forced Air
Air Conditioning
Central Air
Family Room
No
Kitchens
1
Total Kitchens
1
Fireplace Features
No
Bedrooms
3
Bedrooms Plus
1
Total Bedrooms
4
Washrooms
2
Square Footage
1100-1500 sqft
Basement
Separate Entrance,Finished
Heating Source
Gas
Heating Fuel
Forced Air
Air Conditioning
Central Air
Family Room
No
Kitchens
1
Total Kitchens
1
Fireplace Features
No
Exterior
Depth
102.5
Front
50.0
Lot Size
50 x 102.5 ft
Pool
None
Parking Spaces
2
Total Parking Spaces
3.00
Parking Description
Attached
Garage Spaces
1
Depth
102.5
Front
50.0
Lot Size
50 x 102.5 ft
Pool
None
Parking Spaces
2
Total Parking Spaces
3.00
Parking Description
Attached
Garage Spaces
1
Building Description
Style
Bungalow
Home Type
House
Subtype
Detached
Property Orientation
East
Exterior Finish
Brick
Sewers
Sewers
Water Supply
Municipal
Possession Date
No Data
Style
Bungalow
Home Type
House
Subtype
Detached
Property Orientation
East
Exterior Finish
Brick
Sewers
Sewers
Water Supply
Municipal
Possession Date
No Data
Community
Community
Eglinton East
Community
Eglinton East
Taxes & Fees
Taxes
$4,351 /yr
Tax Year
2026
Occupancy
Vacant
Taxes
$4,351 /yr
Tax Year
2026
Occupancy
Vacant
Room Types
Bedroom 2
Broadloom, Hardwood Floor
Dimensions 10.76 x 8.1 feet
87.16 sqft
Bedroom 3
Broadloom, Hardwood Floor
Dimensions 10.86 x 10.1 feet
109.69 sqft
Bedroom 4
Broadloom, Large Closet
Dimensions 12.14 x 12.14 feet
147.38 sqft
Dining Room
Broadloom, Hardwood Floor, Large Window
Dimensions 21.26 x 9.32 feet
198.14 sqft
Kitchen
Ceramic Floor
Dimensions 9.78 x 9.68 feet
94.67 sqft
Living Room
Broadloom, Hardwood Floor, Large Window
Dimensions 10.93 x 20.67 feet
225.92 sqft
Office
Broadloom
Dimensions 8.07 x 8.07 feet
65.12 sqft
Primary Bedroom
Broadloom, Hardwood Floor
Dimensions 12.89 x 10.93 feet
140.89 sqft
Recreation
Broadloom
Dimensions 13.29 x 19.95 feet
265.14 sqft
Similar Properties(No results)
Mortgage Calculator
Calculate your estimated monthly mortgage payment
Price
$700,000
$
%
%
Monthly payment
By clicking Save, we will calculate your estimated mortgage for all properties using the saved values (down payment percentage, interest rate, and amortization).
The accuracy and applicability of this calculator are not guaranteed.