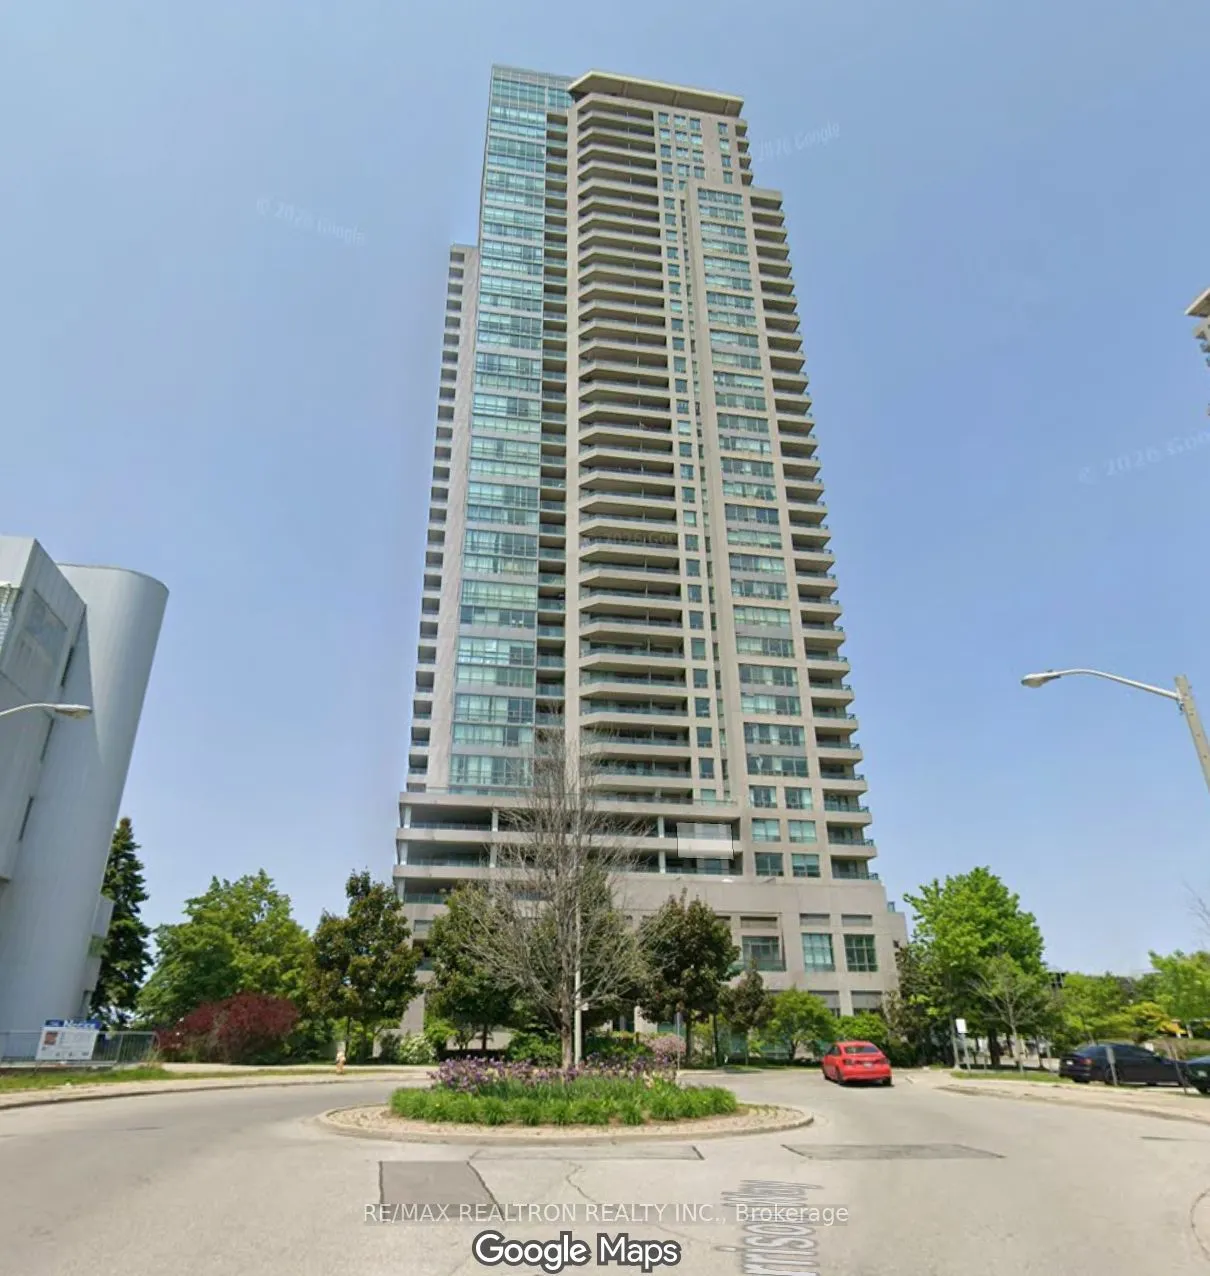
**Welcome to Unit 507 at 50 Brian Harrison Way - Where Comfort, Convenience & Lifestyle Come Together!** Discover exceptional value and carefree living in this beautifully updated, spacious (790 sq ft) 2-bedroom, 2-bathroom suite, ideally situated in one of Scarborough's most convenient and sought-a...fter locations. Offering a thoughtfully updated interior, Acacia hard wood throughout, stucco free ceilings, generous living space, and a large balcony with an unobstructed, clear view, this move-in-ready residence is perfect for those seeking comfort, style, and convenience. Enjoy the ultimate in worry-free living with maintenance fees that include **hydro, water, heating, and air conditioning**, providing outstanding value and predictable monthly expenses. Step outside and enjoy an unbeatable location with easy access to Highway 401, TTC transit, GO Bus service, and the nearby library, park, making commuting and everyday errands effortless. Residents enjoy an impressive collection of amenities, including an indoor swimming pool, fully equipped gym, sauna, media room, games room, underground car wash, and the added peace of mind of 24-hour concierge and security services. Whether you are a first-time buyer, downsizer, young professional, or investor, this is an outstanding opportunity to enjoy a spacious, upgraded home in a well-connected community. **Simply move in, relax, and enjoy - everything you need for comfortable, convenient, and worry-free living is right here!**
By clicking Save, we will calculate your estimated mortgage for all properties using the saved values (down payment percentage, interest rate, and amortization).
The accuracy and applicability of this calculator are not guaranteed.