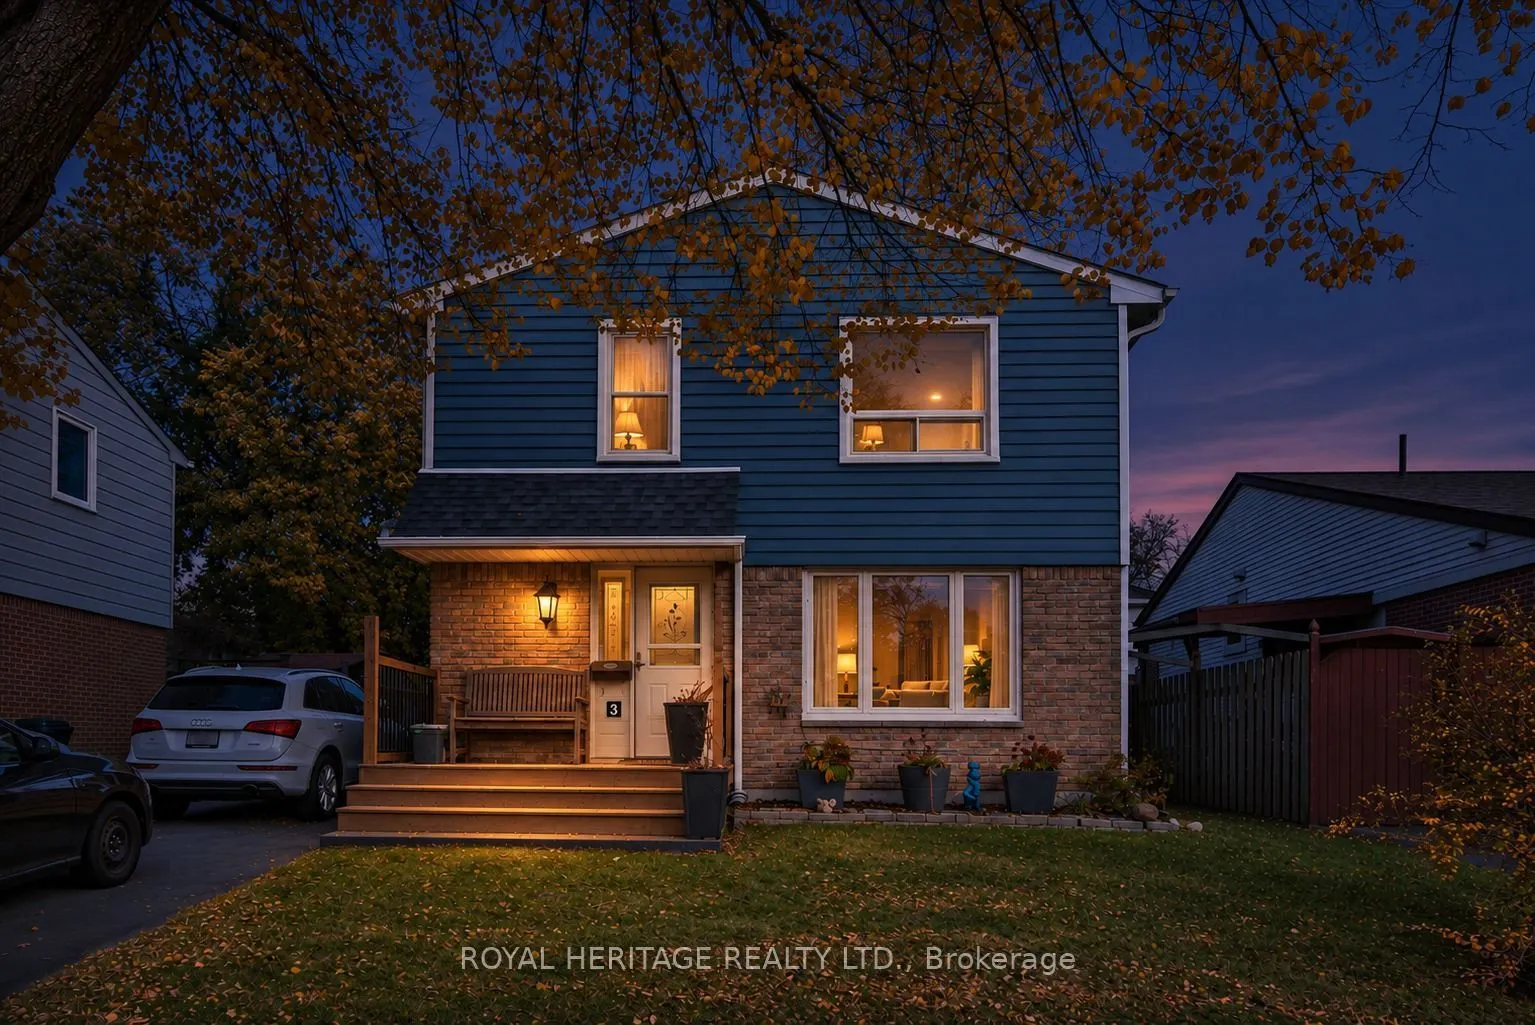
Welcome to this beautifully updated 3-bedroom, 1.5-bathroom home nestled in a desirable Scarborough neighborhood! Offering a perfect blend of modern upgrades, functional living space, and incredible outdoor potential, this property is an excellent opportunity for families, first-time buyers, or anyo...ne looking to enjoy comfortable living in an established community. Step inside and discover a fresh, modern interior featuring a brand-new kitchen, all-new flooring throughout, and beautifully updated bathrooms. The exterior has also been thoughtfully improved with new siding and a new roof, providing added peace of mind and enhanced curb appeal. Outside, enjoy the expansive backyard offering endless possibilities for entertaining, gardening, family activities, or simply relaxing in your own private outdoor space. A standout feature is the large outdoor workshop, ideal for hobbyists, tradespeople, storage, or those seeking additional functional space. Situated in a family-friendly neighborhood, this home offers convenient access to schools, parks, shopping, public transit, and everyday amenities, making it an ideal place to call home. All Flooring (2025), Kitchen Remodel (2025), Freshly Painted (2025), Furnace & A/C (2024), Front Deck (2023), Siding, Insulation, Flashing, Eavestrough with Leaf Gutter Guards, Downspouts and Shingles (2022), Both Bathrooms (2021)
Full Property Details
Interior
Bedrooms
3
Bedrooms Plus
1
Total Bedrooms
4
Washrooms
2
Square Footage
1100-1500 sqft
Basement
Full,Finished
Heating Source
Gas
Heating Fuel
Forced Air
Air Conditioning
Central Air
Family Room
No
Kitchens
1
Total Kitchens
1
Fireplace Features
No
Bedrooms
3
Bedrooms Plus
1
Total Bedrooms
4
Washrooms
2
Square Footage
1100-1500 sqft
Basement
Full,Finished
Heating Source
Gas
Heating Fuel
Forced Air
Air Conditioning
Central Air
Family Room
No
Kitchens
1
Total Kitchens
1
Fireplace Features
No
Exterior
Depth
110.0
Front
40.0
Driveway
Private
Lot Size
40 x 110.0 ft
Pool
None
Parking Spaces
3
Total Parking Spaces
3.00
Parking Description
None
Garage Spaces
0
Depth
110.0
Front
40.0
Driveway
Private
Lot Size
40 x 110.0 ft
Pool
None
Parking Spaces
3
Total Parking Spaces
3.00
Parking Description
None
Garage Spaces
0
Building Description
Style
2-Storey
Home Type
House
Subtype
Detached
Property Orientation
East
Exterior Finish
Brick,Vinyl Siding
Sewers
Sewers
Water Supply
Municipal
Possession Date
1/18/2027
Style
2-Storey
Home Type
House
Subtype
Detached
Property Orientation
East
Exterior Finish
Brick,Vinyl Siding
Sewers
Sewers
Water Supply
Municipal
Possession Date
1/18/2027
Community
Community
Malvern
Community
Malvern
Taxes & Fees
Taxes
$3,212.42 /yr
Tax Year
2026
Occupancy
Owner
Taxes
$3,212.42 /yr
Tax Year
2026
Occupancy
Owner
Room Types
Bathroom
-
Dimensions 7.61 x 5.51 feet
41.93 sqft
Bedroom 2
-
Dimensions 11.38 x 13.19 feet
150.1 sqft
Bedroom 3
-
Dimensions 10.07 x 10.01 feet
100.8 sqft
Dining Room
-
Dimensions 10.5 x 8.79 feet
92.29 sqft
Kitchen
-
Dimensions 11.12 x 8.79 feet
97.74 sqft
Laundry
-
Dimensions 14.5 x 8.27 feet
119.92 sqft
Living Room
-
Dimensions 12.5 x 13.09 feet
163.62 sqft
Office
-
Dimensions 8.4 x 8.5 feet
71.4 sqft
Powder Room
-
Dimensions 5.09 x 4.89 feet
24.89 sqft
Primary Bedroom
-
Dimensions 11.38 x 13.19 feet
150.1 sqft
Recreation
-
Dimensions 22.41 x 15.09 feet
338.17 sqft
Similar Properties(No results)
Mortgage Calculator
Calculate your estimated monthly mortgage payment
Price
$799,000
$
%
%
Monthly payment
By clicking Save, we will calculate your estimated mortgage for all properties using the saved values (down payment percentage, interest rate, and amortization).
The accuracy and applicability of this calculator are not guaranteed.