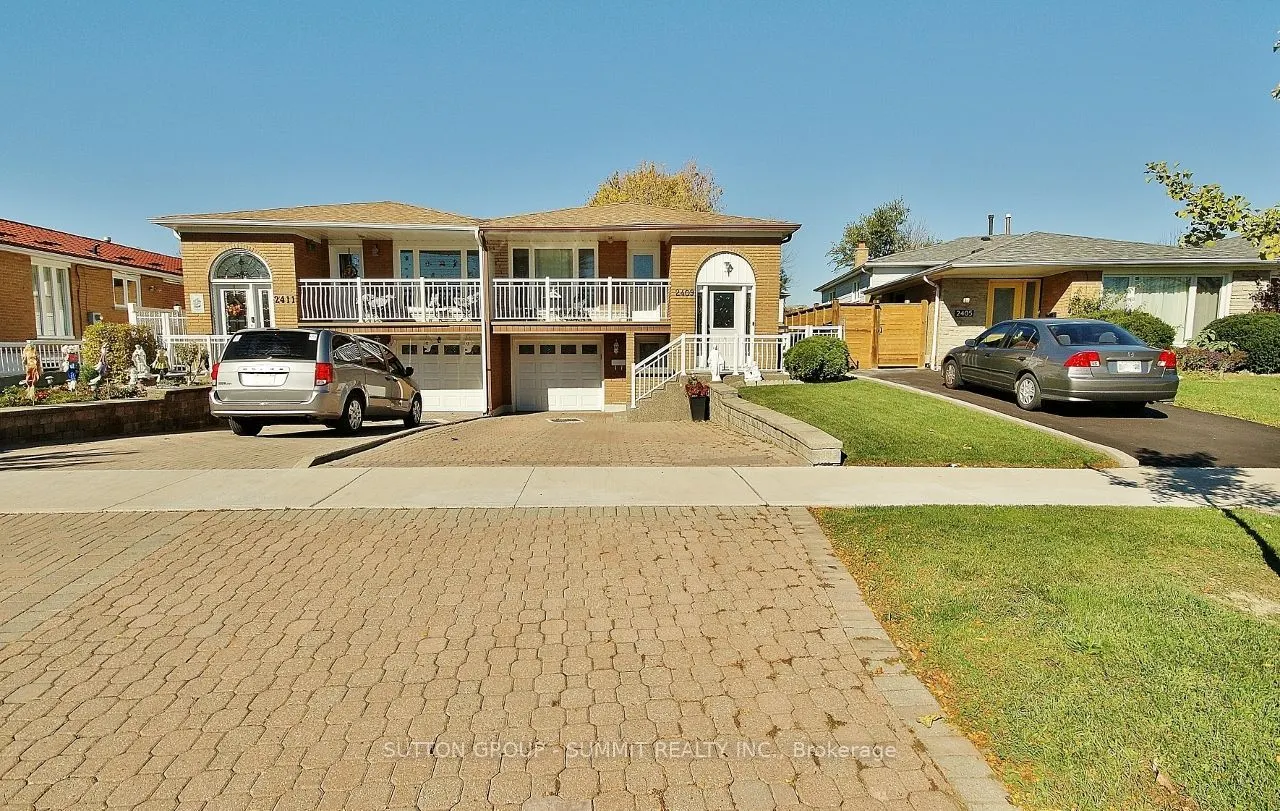
First time offered in 29 years - Check out this 3 Bedroom / 2 Bathroom Semi-Detached Bungalow With A Separate Entrance In The Heart Of Cooksville With A 122 FT Deep Lot. Spacious Living & Dining Areas Filled With Plenty Of Natural Light. Painted in neautral colours. Kitchen Featuring painted cabinet...s & new hardware. Three Spacious Bedrooms & A Full Bathroom On The Main Level. The Finished Basement With Kitchen & A Full updated Bathroom Offers Excellent Potential For Personal Use, Extended Family Living, Or Future Rental Income. Conveniently Located Near Cooksville GO Station, Trillium Hospital, Highway 403, And The QEW. Just Minutes From Huron Park, Square One Shopping Centre, As Well As Public And Private Schools.
By clicking Save, we will calculate your estimated mortgage for all properties using the saved values (down payment percentage, interest rate, and amortization).
The accuracy and applicability of this calculator are not guaranteed.